1909 E Via Aventino, Fort Mohave, AZ 86426
- $649,900
- 3
- BD
- 3
- BA
- 2,208
- SqFt


- List Price
- $649,900
- Price Change
- ▼ $25,000 1768266638
- Price per Sq. Ft.
- $294
- New Construction
- Yes
- Living Area
- 2,208
- MLS#
- 027199
- Status
- ACTIVE
- Bedrooms
- 3
- Bathrooms
- 3
- Half-Baths
- 1
- County
- Mohave
- Subdivision
- The Borgata on Mountain View
- Construction
- Stucco, Wood Frame
- Style
- One Story
- Year Built
- 2025
Property Description
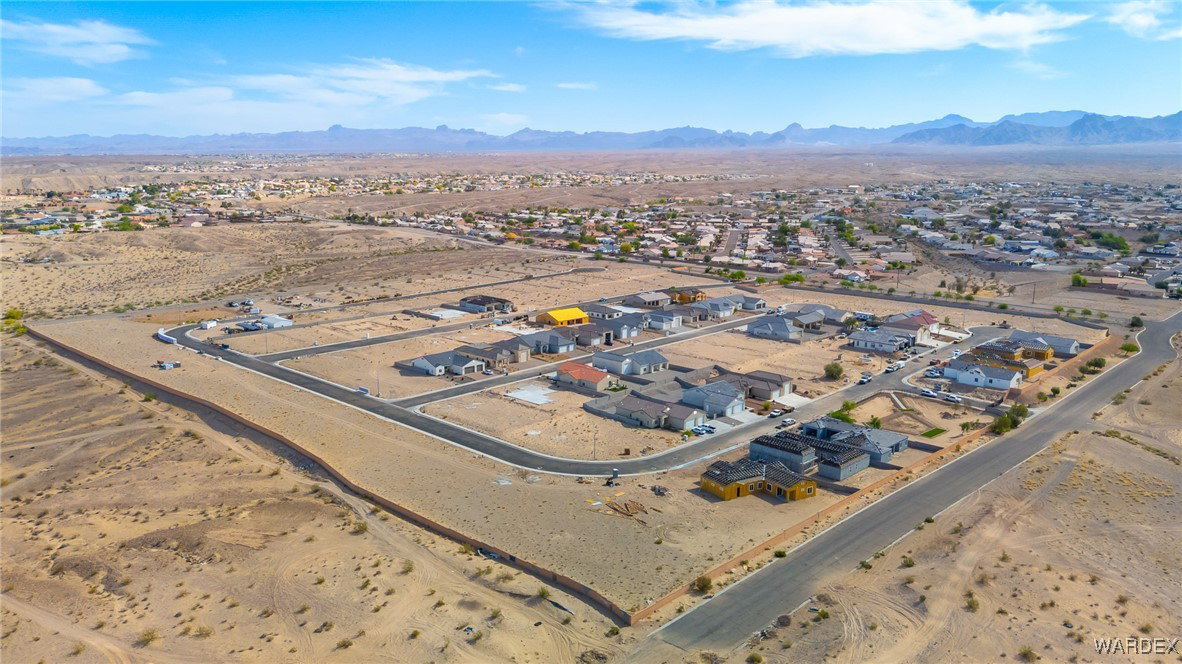
Stunning Courtyard Home for Sale in the Borgata on Mountain View! Welcome to a beautifully designed home in one of the area s most desirable communities! The Borgata on Mountain View offers a peaceful neighborhood feel with charming sidewalks and streetlights, ideal for evening strolls or morning jogs. Step inside to a spacious open floor plan that seamlessly blends comfort and functionality. The expansive living room easily accommodates all your favorite furniture and flows effortlessly into a gourmet island kitchen, perfectly suited for both daily living and entertaining. The kitchen is a true showstopper, featuring Shaker-style cabinets with crown molding, Quartz countertops throughout the home, top-of-the-line stainless steel appliances, including a French door refrigerator, range hood, and wall oven, and a hidden walk-in pantry for maximum storage and convenience! Open the doors to your own private retreat an impressive, paved courtyard, ideal for relaxing by a fire pit or hosting unforgettable gatherings under the stars. The luxurious master suite is a peaceful sanctuary, complete with a spacious bedroom, a generous walk-in closet, a spa-inspired bathroom featuring: Deep soaking tub, Oversized walk-in shower with built-in shelving dual-sink vanity with a built-in makeup station, and a private water closet. Two additional bedrooms offer plenty of space, each with walk-in closets and room for queen-sized furniture. Need storage? You ve got it! A dedicated laundry room with built-in storage, A massive 20 x 52 RV garage with full hook-ups AND its own half bath perfect for hobbies, ALL of your toys, and a workshop. A separate 2-car garage (21 x 23 ) with direct home access. Gated RV parking alongside the RV garage. Love the outdoors? The backyard has space to spare perfect for a pool, outdoor kitchen, or anything else you can imagine!
Additional Information
- Lot size
- 10,000
- Lot descrip.
- Private Road, Street Level
- HOA Fee
- Yes
- Terms
- Cash, Conventional, 1031 Exchange, FHA, VA Loan
- Acres
- 0.23
- Interior
- Breakfast Bar, Bathtub, Ceiling Fan(s), Dining Area, Dual Sinks, Granite Counters, Kitchen Island, Main Level Primary, Primary Suite, Open Floorplan, Pantry, Separate Shower, Tub Shower, Walk-In Closet(s), Utility Room
- Appliances
- Dishwasher, Electric Oven, Electric Range, Disposal, Microwave, Refrigerator, Water Heater
- Flooring
- Carpet, Tile, Hard Surface Flooring or Low Pile Carpet
- Exterior
- Sprinkler/Irrigation, Landscaping
- Roofing
- Tile
- Utilities
- Underground Utilities
- Parking Description
- Attached, Finished Garage, RV Access/Parking, Garage Door Opener
Listing courtesy of Premier Executives Real Estate.
Copyright 2026 WARDEX Multiple Listing Service. All rights reserved. IDX information is provided exclusively for consumers' personal, non-commercial use and may not be used for any purpose other than to identify prospective properties consumers may be interested in purchasing. All information is deemed reliable, but not guaranteed. This data is provided by the Western Arizona REALTOR Data Exchange, Inc.