3805 N 4th Street, Kingman, AZ 86409
- $974,000
- 6
- BD
- 5
- BA
- 5,454
- SqFt




- Sold Price
- $974,000
- List Price
- $979,000
- Price per Sq. Ft.
- $178
- Closing Date
- Nov 13, 2025
- Living Area
- 5,454
- MLS#
- 030365
- Status
- CLOSED
- Bedrooms
- 6
- Bathrooms
- 5
- County
- Mohave
- Subdivision
- Bella Vista Estates
- Construction
- Stucco, Wood Frame
- Style
- Two Story
- Year Built
- 2001
Property Description
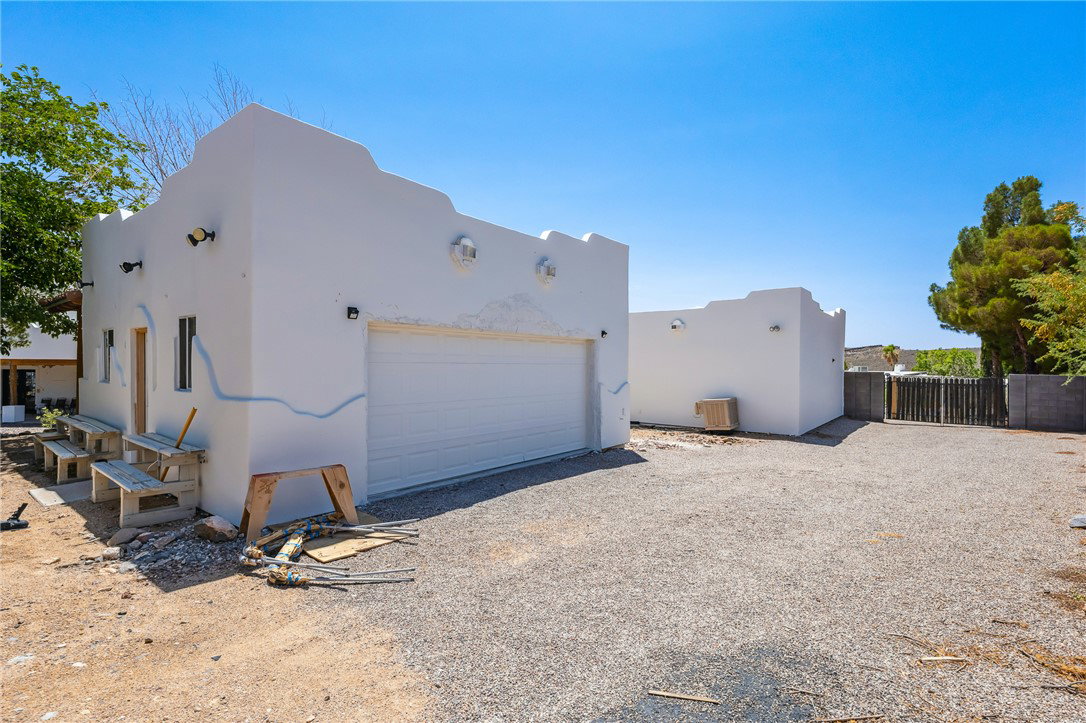
Stunning Southwestern/Mediterranean influenced Mansion in the Belle Vista Estates situated on over an acre with 360 degree mountain views. Inside boast a massive Great Room with 22' ceilings and tile plank floors throughout the living space. Nearly 5500 sq ft offering 6b/5b and nearly 2000 sq ft between 3 separate garages accommodating 8 vehicles. Fully renovated in 2022 w/3 new A/C units, new windows and natural gas comfort is ensured. The chef's kitchen features Quartz counters, Thor gas double oven, pot filler, wine fridge, and a massive island. The spacious primary suite boasts a fireplace, soaking tub, walk-in tile shower, and dual closets. 1 guest bedroom/office located off the entry and 4 upstairs all with Jack & Jill bathrooms. Balconies front and back to enjoy the annual fireworks right from home. Don't miss the bonus room off the rear balcony. Outside features spacious patio's for entertaining with room to add a pool and RV garage. The detached workshop with AC was originally designed to be a casita which is plumb and ready to be converted to living space. 50 amp RV hookups & 800 amp total service. Imagine making this your Homestead or a luxury short-term rental retreat, I know I have but this one is for you!
Additional Information
- Lot size
- 49,658
- Lot descrip.
- Corner Lot, Public Road, Street Level
- Terms
- Cash, Conventional, 1031 Exchange, FHA, VA Loan
- Acres
- 1.14
- Interior
- Bathtub, Ceiling Fan(s), Central Vacuum, Dining Area, Separate/Formal Dining Room, Great Room, Kitchen Island, Main Level Primary, Primary Suite, Open Floorplan, Pantry, Solid Surface Counters, Separate Shower, Tub Shower, Vaulted Ceiling(s), Walk-In Closet(s), Wired for Sound, Window Treatments, Programmable Thermostat, Utility Room, Workshop
- Appliances
- Dryer, Dishwasher, Disposal, Gas Oven, Gas Range, Microwave, Refrigerator, Water Softener, Water Heater, Washer
- Fireplace type
- Electric, Two, Gas Log
- Flooring
- Carpet, Tile, Wood
- Exterior
- Balcony, Sprinkler/Irrigation, Landscaping, RV Parking/RV Hookup
- Roofing
- Rolled/Hot Mop, Tile
- Utilities
- Electricity Available, Natural Gas Available
- Parking Description
- Air Conditioned Garage, Attached, Detached, Finished Garage, RV Access/Parking
Listing courtesy of Realty ONE Group Mountain Desert. Selling Office: Realty ONE Group Mountain Desert.
Copyright 2026 WARDEX Multiple Listing Service. All rights reserved. IDX information is provided exclusively for consumers' personal, non-commercial use and may not be used for any purpose other than to identify prospective properties consumers may be interested in purchasing. All information is deemed reliable, but not guaranteed. This data is provided by the Western Arizona REALTOR Data Exchange, Inc.