1909 E Lipan Boulevard, Fort Mohave, AZ 86426
- $399,000
- 3
- BD
- 2
- BA
- 2,053
- SqFt




- List Price
- $399,000
- Price Change
- ▼ $31,000 1785450621
- Price per Sq. Ft.
- $194
- Living Area
- 2,053
- MLS#
- 031358
- Status
- ACTIVE
- Bedrooms
- 3
- Bathrooms
- 2
- County
- Mohave
- Subdivision
- Desert Lakes Estates
- Construction
- Stucco, Wood Frame
- Style
- One Story
- Year Built
- 2004
Property Description
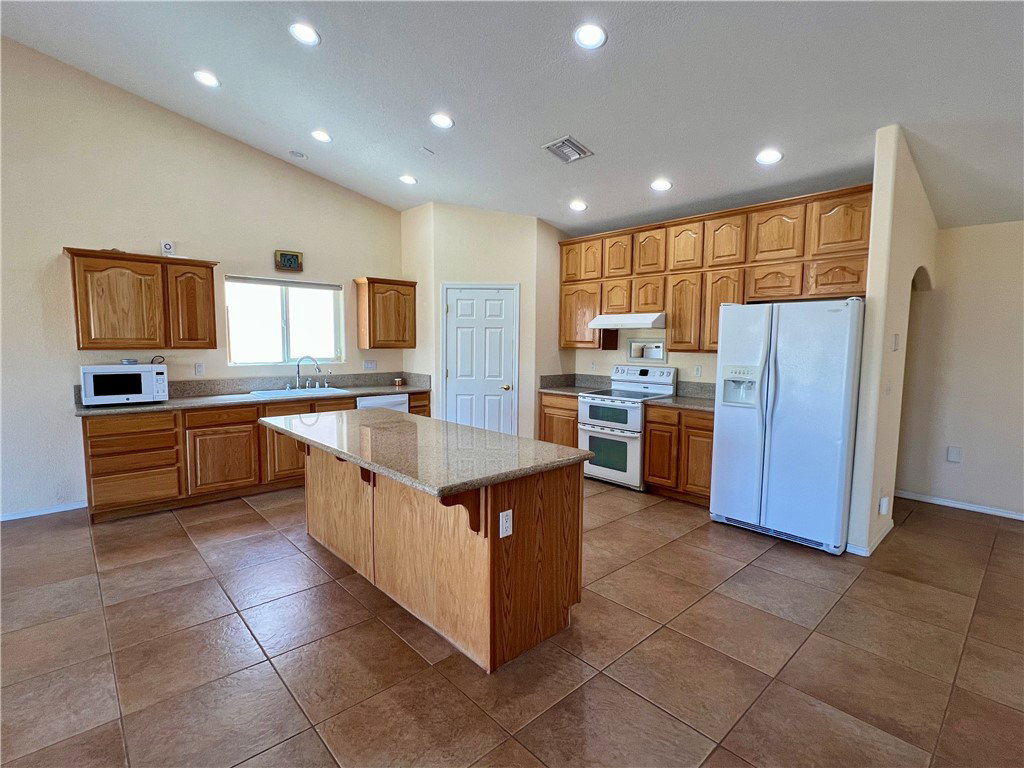
Situated gracefully between the 11th and 12th holes of the prestigious Hucan Golf Course, this custom-designed residence offers sweeping views of the fairways and surrounding mountains. With 2,053 square feet of thoughtfully designed living space, the home blends comfort, functionality, and timeless elegance. NO HOA and can be used as an ARBNB or short rental. An expansive open floor plan creates an inviting flow, while vaulted ceilings and a wall-to-wall built-in entertainment center elevate the spacious living room. The gourmet kitchen is a centerpiece, featuring rich granite countertops, a generous island, and ample cabinetry perfect for both everyday living and sophisticated entertaining. The luxurious primary suite is a serene retreat, complete with a sprawling walk-in closet and a spa-inspired bath boasting dual vanities, a walk-in shower, and a garden tub. Guest bedrooms are equally well-appointed with built-in Murphy-style beds, offering space-saving comfort and versatility. Designed with accessibility in mind, the home features wide passageways and a guest bath with a convenient roll-in shower. The oversized boat-deep garage impresses with pristine epoxy floors, wall-to-wall built-in cabinetry, and workbench ideal for the discerning hobbyist or craftsman. Additional features include a central vacuum system and elegant architectural details throughout. This is more than a home it s a refined lifestyle in a picturesque golf course setting.
Additional Information
- Lot size
- 6,098
- Lot descrip.
- On Golf Course, Public Road, Street Level
- Terms
- Cash, Conventional, VA Loan
- Acres
- 0.14
- Interior
- Bathtub, Ceiling Fan(s), Central Vacuum, Dining Area, Dual Sinks, Granite Counters, Great Room, Garden Tub/Roman Tub, Kitchen Island, Primary Suite, Open Floorplan, Pantry, Separate Shower, Tub Shower, Vaulted Ceiling(s), Walk-In Closet(s), Window Treatments, Utility Room
- Appliances
- Dryer, Dishwasher, Electric Oven, Electric Range, Disposal, Microwave, Refrigerator, Water Softener, Water Heater, Water Purifier, Washer, ENERGY STAR Qualified Appliances
- Flooring
- Carpet, Tile, Hard Surface Flooring or Low Pile Carpet
- Roofing
- Tile
- Utilities
- Electricity Available, Underground Utilities
- Parking Description
- Attached, Finished Garage, Storage, Garage Door Opener
Listing courtesy of Colorado River Top Producers Realty, LLC.
Copyright 2026 WARDEX Multiple Listing Service. All rights reserved. IDX information is provided exclusively for consumers' personal, non-commercial use and may not be used for any purpose other than to identify prospective properties consumers may be interested in purchasing. All information is deemed reliable, but not guaranteed. This data is provided by the Western Arizona REALTOR Data Exchange, Inc.