632 Lilac Lane, Bullhead City, AZ 86442
- $499,900
- 5
- BD
- 5
- BA
- 4,511
- SqFt




- List Price
- $499,900
- Price Change
- ▼ $40,000 1779301447
- Price per Sq. Ft.
- $110
- Living Area
- 4,511
- MLS#
- 035222
- Status
- ACTIVE
- Bedrooms
- 5
- Bathrooms
- 5
- Half-Baths
- 1
- County
- Mohave
- Subdivision
- Central Village
- Construction
- Block, Stucco
- Style
- Two Story
- Year Built
- 1984
Property Description
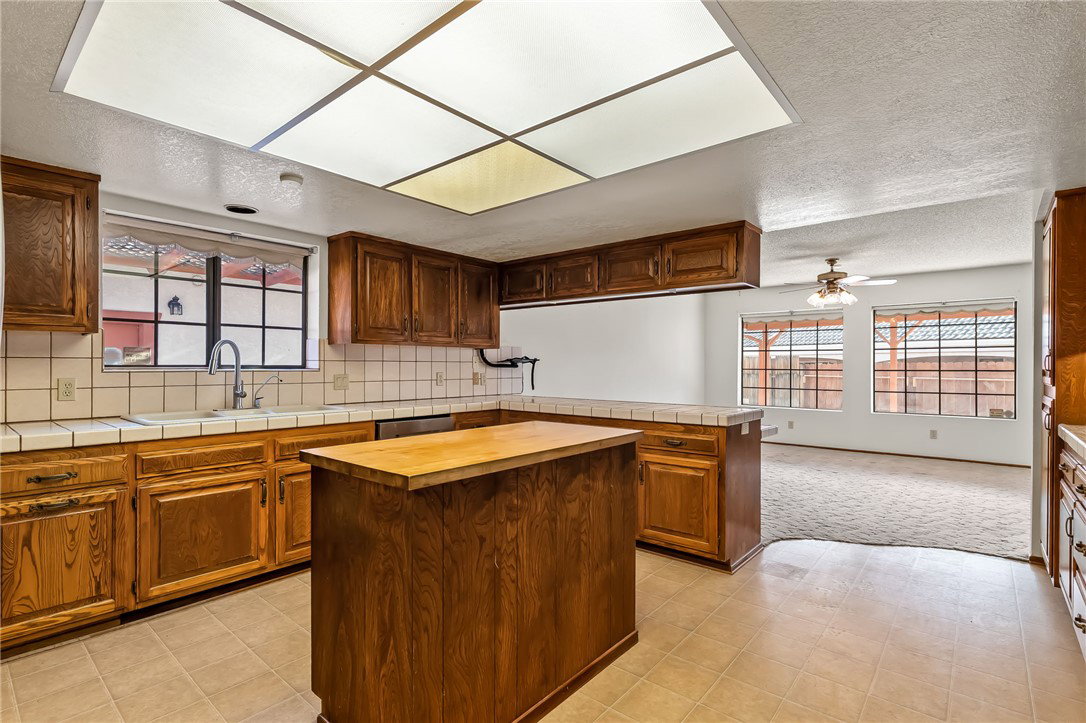
Welcome to 632 Lilac Lane, a one-of-a-kind Bullhead City home where classic character meets incredible space and versatility. Built in 1984, this original residence is rich with charm and offers room to live, gather, and grow. The main level features 3 bedrooms and 2 bathrooms, anchored by a large kitchen, a formal dining area, and a cozy living room warmed by a wood-burning fireplace, perfect for relaxed evenings or entertaining guests. Downstairs, the fully finished basement expands the living possibilities with 2 additional bedrooms, 1 bathroom, a full kitchen, and its own brick gas fireplace. Ideal for multigenerational living, guests, or extended stays, this level feels like a home within a home. Together, the main residence and basement offer approximately 4,500 square feet of living space. Car enthusiasts, hobbyists, and entertainers will appreciate the attached 2-car garage with an additional bathroom, plus a detached garage and workshop, a true creative space setup with its own bath and endless potential. Situated on a corner lot spanning approximately 14,375 square feet, this property delivers privacy, functionality, and a rare layout you simply do not find every day. Homes like this do not come along often. 632 Lilac Lane is a timeless property with exceptional flexibility and undeniable character and is ready for its next chapter.
Additional Information
- Lot size
- 14,375
- Lot descrip.
- Corner Lot
- Terms
- Cash, Conventional, 1031 Exchange, FHA, VA Loan
- Acres
- 0.33
- Interior
- Wet Bar, Ceiling Fan(s), Central Vacuum, Separate/Formal Dining Room, Dual Sinks, Kitchen Island, Primary Suite, Shower Only, Separate Shower, Tile Countertop, Tile Counters, Walk-In Closet(s), Window Treatments, Workshop
- Appliances
- Dryer, Dishwasher, Electric Oven, Electric Range, Disposal, Gas Dryer, Microwave, Refrigerator, Water Heater
- Fireplace type
- Two, Gas Log, Wood Burning
- Flooring
- Carpet, Laminate
- Exterior
- Landscaping, RV Parking/RV Hookup
- Roofing
- Tile
- Utilities
- Electricity Available, Natural Gas Available
- Parking Description
- Attached, Detached, Finished Garage, Storage
Listing courtesy of Sondgeroth Real Estate Group, LLC.
Copyright 2026 WARDEX Multiple Listing Service. All rights reserved. IDX information is provided exclusively for consumers' personal, non-commercial use and may not be used for any purpose other than to identify prospective properties consumers may be interested in purchasing. All information is deemed reliable, but not guaranteed. This data is provided by the Western Arizona REALTOR Data Exchange, Inc.