5623 S Desert Lakes Drive, Fort Mohave, AZ 86426
- $374,900
- 4
- BD
- 4
- BA
- 2,366
- SqFt




- List Price
- $374,900
- Price Change
- ▼ $50,000 1785814887
- Price per Sq. Ft.
- $158
- Living Area
- 2,366
- MLS#
- 035938
- Status
- ACTIVE
- Bedrooms
- 4
- Bathrooms
- 4
- Half-Baths
- 1
- County
- Mohave
- Subdivision
- Desert Lakes
- Construction
- Stucco, Wood Frame
- Style
- One Story
- Year Built
- 2007
Property Description
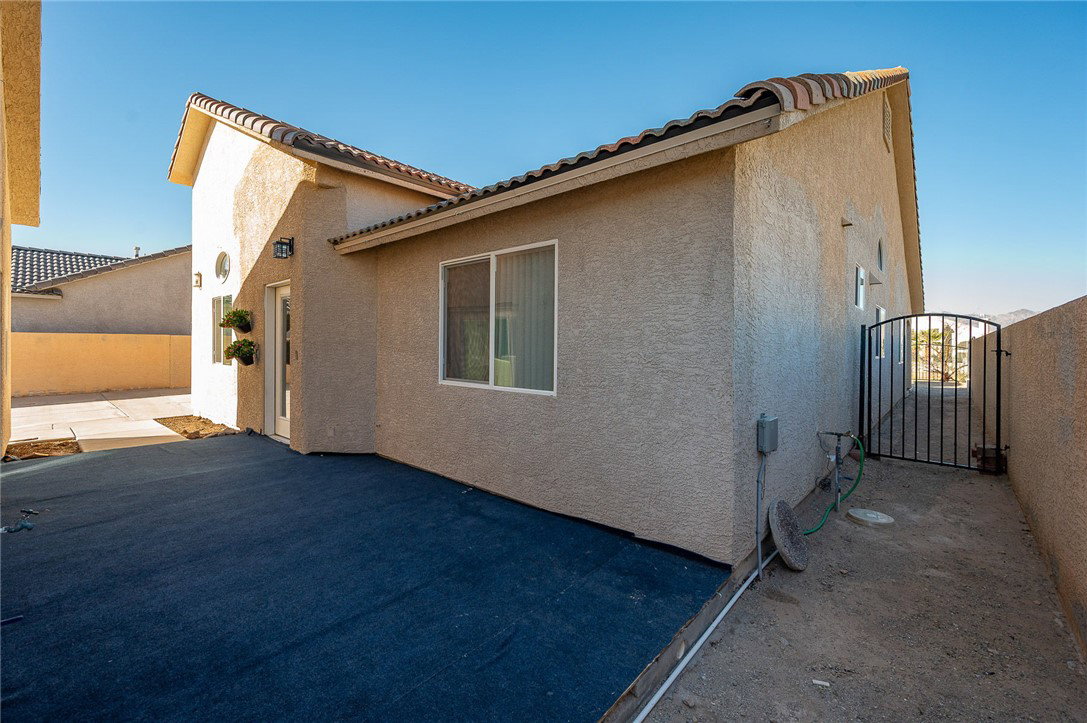
Welcome to your future Desert Lakes golf course oasis. This 4-bedroom property consists of 3 bedrooms in the main house and a 1-bedroom casita/studio front of home. Casita/Studio comes with a 3/4 bath with walk-in shower, closet and additional storage in ceiling with fold-down stair access. The main house has three bedrooms; one designed as a smaller primary with attached 3/4 bathroom. The second bedroom is designed as a study with custom shelving and a small hidden underground storage area with access in the closet. Kitchen is open to the living room with granite counters, spacious kitchen island for additional seating, plenty of cabinets for storage in addition to a walk-in pantry. The kitchen & Primary bedroom provide an expansive and airy feel with its high vaulted ceiling, creating a comfortable environment for everyday moments and relaxation. Primary bathroom features a rejuvenating experience with its tiled walk-in shower, accompanied by the practical elegance of a double vanity, providing convenience for personal routines. The kitchen & Primary bedroom come with sliders to a welcoming back patio, perfect for enjoying golf course views and action. The garage has two bays plus plenty of concrete parking in the front for extra toys, RV or 5th wheel storage. Property is fully fenced with block wall and wrought iron for additional privacy & security.
Additional Information
- Lot size
- 7,405
- Lot descrip.
- On Golf Course, Public Road, Street Level
- Terms
- Cash, Conventional, 1031 Exchange, FHA, VA Loan
- Acres
- 0.17
- Interior
- Breakfast Bar, Bathtub, Ceiling Fan(s), Dining Area, Dual Sinks, Granite Counters, Kitchen Island, Main Level Primary, Primary Suite, Open Floorplan, Pantry, Separate Shower, Tub Shower, Walk-In Closet(s)
- Appliances
- Dryer, Dishwasher, Disposal, Gas Dryer, Gas Oven, Gas Range, Microwave, Water Softener, Water Heater, Water Purifier
- Flooring
- Carpet, Tile, Hard Surface Flooring or Low Pile Carpet
- Roofing
- Tile
- Utilities
- Electricity Available, Natural Gas Available, Underground Utilities
- Parking Description
- Finished Garage, RV Access/Parking, Garage Door Opener
Listing courtesy of US SOUTHWEST®.
Copyright 2026 WARDEX Multiple Listing Service. All rights reserved. IDX information is provided exclusively for consumers' personal, non-commercial use and may not be used for any purpose other than to identify prospective properties consumers may be interested in purchasing. All information is deemed reliable, but not guaranteed. This data is provided by the Western Arizona REALTOR Data Exchange, Inc.