2605 Camino Del Rio, Bullhead City, AZ 86442
- $1,625,000
- 4
- BD
- 4
- BA
- 3,200
- SqFt




- List Price
- $1,625,000
- Price per Sq. Ft.
- $507
- Living Area
- 3,200
- MLS#
- 036493
- Status
- ACTIVE
- Bedrooms
- 4
- Bathrooms
- 4
- Half-Baths
- 1
- County
- Mohave
- Subdivision
- Playa Del Rio
- Style
- Two Story
- Year Built
- 1989
Property Description
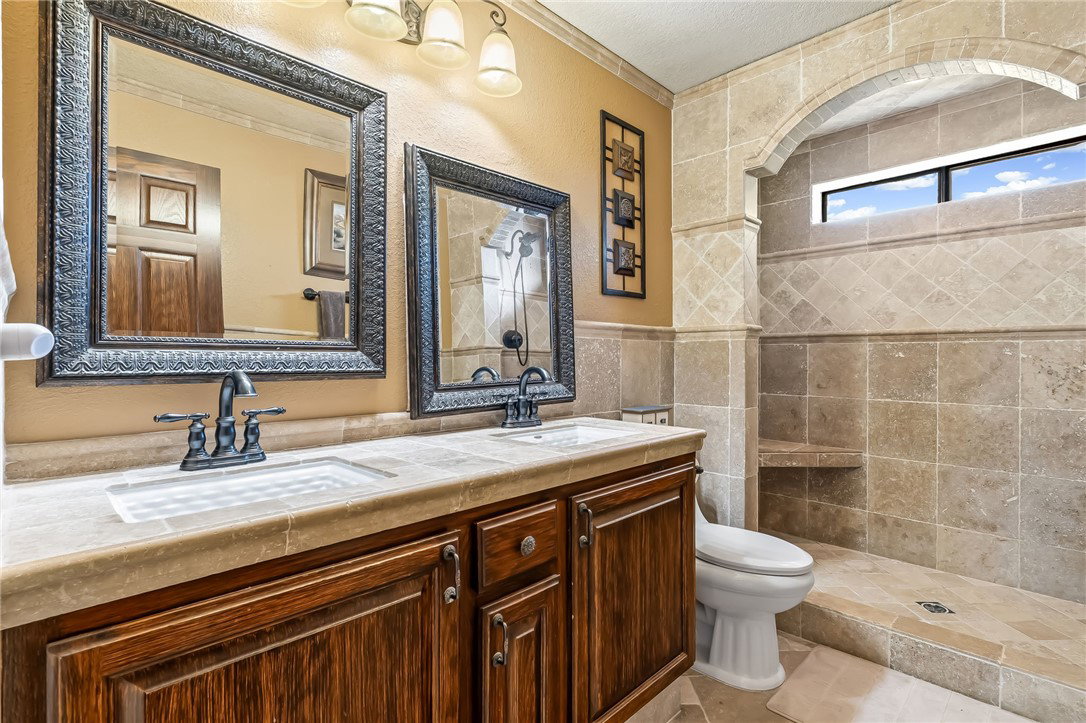
Step into a masterpiece of design where Italian charm meeets modern sophistication in this stunning 4 bedroom, Plus Office that could be used a the 5th bedroom, 4 bathroom, 3200 Sq. Ft. estate that boasts authentic Tuscan architecture featuring a custom stucco exterior, tile roof and a gated entry that welcomes you to the stunning inside. As you enter the home you are greeted by dramatic, exposed brick, Imported Travertine flooring that flows through out the open-concept living space. A custom fireplace invites warm, comfortable evenings. Step inside to find an interior defined by comfort and substance. This home flows seamlessly below custom plaster-finished ceilings and walls that are hand crafted and timeless with warm, rich texture, an old-world Tuscan elegance and custom architectural character created through a four step process. The attention to detail is showcased through this home. Creating a beautiful and inviting atmosphere with a soft textured palette. The chef's kitchen is a culinary dream, equipped with high-end stainless steel appliances, two copper sinks, copper hood vent, a large center island and walk in pantry, warming and cooling cabinets, two dishwashers and custom cabinetry, with beautiful custom tile behind the 6 burner, dual oven. Yes, there's even a custom Wine closet on the main floor. A beautiful Marble stair case. The primary suite offers a private sanctuary with a spa like bath, fireplace, wet/coffee bar and panoramic views, with Imported tile from Italy. Porcelain plank tile is the garage. Entertain family and friends out on the breathtaking, three tiered patio to enjoy the Stunning Arizona sunsets on the Colorado River. Unobstructed views are spectacular. Wrought iron fencing and includes a boat dock and a lift crane for personal watercraft. Close to shopping, medical facilities and Laughlin Nevada. This home is ready for a new family to make memories.
Additional Information
- Lot size
- 6,098
- Lot descrip.
- Public Road, Street Level
- Terms
- Cash, Conventional
- Acres
- 0.14
- Interior
- Wet Bar, Breakfast Bar, Bathtub, Ceiling Fan(s), Dining Area, Dual Sinks, Granite Counters, Garden Tub/Roman Tub, Jetted Tub, Kitchen Island, Primary Suite, Open Floorplan, Pantry, Sitting Area in Primary, Solid Surface Counters, Separate Shower, Tub Shower, Upper Level Primary, Walk-In Closet(s), Utility Room
- Appliances
- Dishwasher, Disposal, Gas Oven, Gas Range, Microwave, Refrigerator, Water Softener, Water Purifier, Washer
- Fireplace type
- Two
- Flooring
- Carpet, Stone
- Exterior
- Balcony, Landscaping
- Roofing
- Tile
- Parking Description
- Air Conditioned Garage, Attached, Storage, Garage Door Opener
Listing courtesy of Colorado River Top Producers Realty, LLC.
Copyright 2026 WARDEX Multiple Listing Service. All rights reserved. IDX information is provided exclusively for consumers' personal, non-commercial use and may not be used for any purpose other than to identify prospective properties consumers may be interested in purchasing. All information is deemed reliable, but not guaranteed. This data is provided by the Western Arizona REALTOR Data Exchange, Inc.