5062 S Silver Bullet Drive, Fort Mohave, AZ 86426
- $347,000
- 3
- BD
- 2
- BA
- 1,474
- SqFt




- List Price
- $347,000
- Price Change
- ▼ $3,000 1786670713
- Price per Sq. Ft.
- $235
- Living Area
- 1,474
- MLS#
- 036743
- Status
- ACTIVE
- Bedrooms
- 3
- Bathrooms
- 2
- County
- Mohave
- Subdivision
- Silver Sands
- Construction
- Stucco
- Style
- One Story
- Year Built
- 1997
Property Description
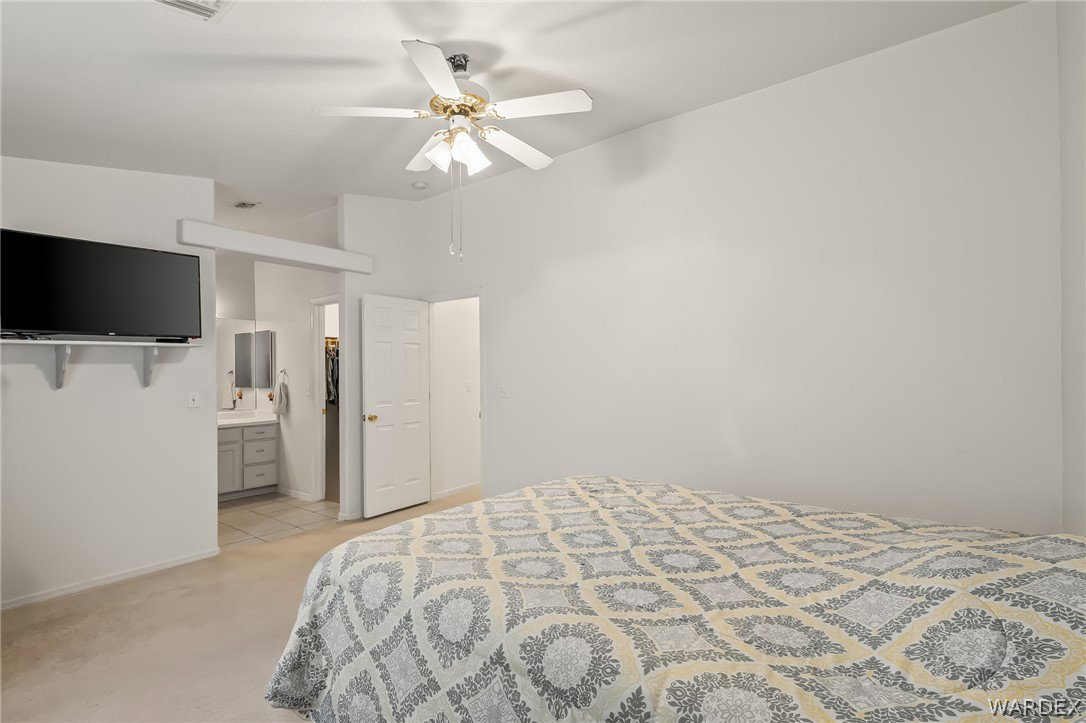
Situated on a desirable corner lot in a cul-de-sac, this well-maintained home offers space, comfort, and functionality on a generous 10,890 sq. ft. lot. With pull-through gates and ample room for boat or trailer parking, this property is perfectly set up for those who need extra access and flexibility. Step inside to a welcoming living area featuring vaulted ceilings, built-in entertainment space, pot shelving, and a convenient coat closet. The open layout creates a bright and comfortable atmosphere, ideal for both everyday living and entertaining. Just off the living room, the kitchen is thoughtfully designed with granite countertops, a gas range, pantry closet, built-in shelving, and a sliding glass door leading to the backyard. On the opposite side of the home, you ll find two spacious guest bedrooms and a full guest bathroom with a shower/tub combo. A large, deep storage closet in the hallway provides excellent additional storage. The primary suite offers plenty of space along with a walk-in closet and en-suite bathroom featuring a walk-in shower and single-sink vanity. The backyard is truly a highlight complete with a covered patio for enjoying warm summer evenings, mature trees providing added shade, and an 8x16 storage shed for even more functionality. With a low annual HOA fee of just $190 per year, this home combines value, comfort, and practicality. Buyer to verify square footage, floodplain, utilities, and any other pertinent information deemed necessary.
Additional Information
- Lot size
- 10,890
- Lot descrip.
- Corner Lot, Cul-De-Sac, Irregular Lot, Street Level
- HOA Fee
- Yes
- Terms
- Cash, Conventional, 1031 Exchange, FHA
- Acres
- 0.25
- Interior
- Ceiling Fan(s), Dining Area, Granite Counters, Primary Suite, Pantry, Shower Only, Separate Shower, Vaulted Ceiling(s), Walk-In Closet(s), Window Treatments
- Appliances
- Dryer, Dishwasher, Disposal, Gas Dryer, Gas Oven, Gas Range, Microwave, Refrigerator, Water Softener, Water Heater, Water Purifier, Washer
- Flooring
- Carpet, Tile
- Exterior
- Landscaping, Shed
- Roofing
- Tile
- Utilities
- Electricity Available, Natural Gas Available
- Parking Description
- Attached, Garage Door Opener
Listing courtesy of BH Keller Williams Arizona Living Realty.
Copyright 2026 WARDEX Multiple Listing Service. All rights reserved. IDX information is provided exclusively for consumers' personal, non-commercial use and may not be used for any purpose other than to identify prospective properties consumers may be interested in purchasing. All information is deemed reliable, but not guaranteed. This data is provided by the Western Arizona REALTOR Data Exchange, Inc.