2063 John Wayne Drive, Kingman, AZ 86409
- $395,000
- 3
- BD
- 3
- BA
- 2,286
- SqFt




- List Price
- $395,000
- Price Change
- ▼ $700 1787865591
- Price per Sq. Ft.
- $172
- Living Area
- 2,286
- MLS#
- 036836
- Status
- ACTIVE
- Bedrooms
- 3
- Bathrooms
- 3
- Half-Baths
- 1
- County
- Mohave
- Subdivision
- Walleck Ranch TR 1961-E
- Construction
- Stucco, Wood Frame
- Style
- One Story
- Year Built
- 2006
Property Description
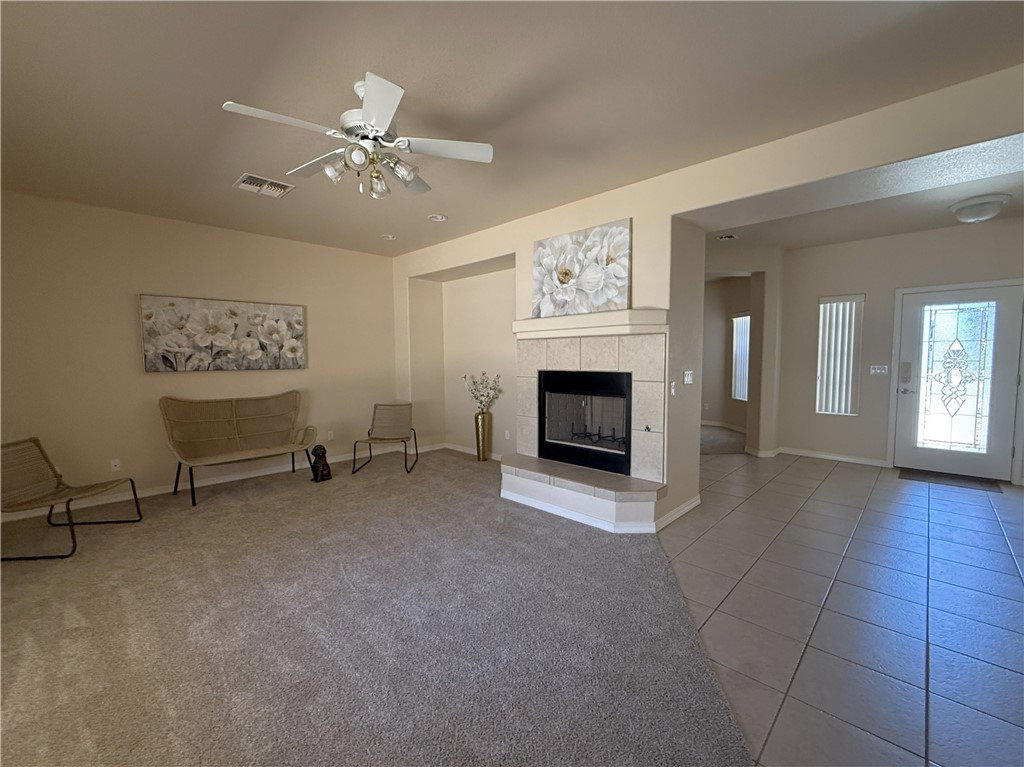
Clean & Move in Ready ~ This 2006 Linn Construction home has 2,286 sf with three bedrooms, a bonus room & 2.5 baths. Home has a good sized living room with a gas fireplace, big window to the backyard and is open to the kitchen. Kitchen has lots of counter space, a pantry, long breakfast bar, solid surface countertops with a deep double bowl sink, water filtration system, new stainless five burner gas range, microwave and dishwasher. Dining area is 15 X 9.10 and sits right off the kitchen with a door to the covered back patio. The main bedroom has dual sinks, walk in shower, deep soaking tub, toilet room & a big walk in closet. This room sits on the east side of the home with the half bath & big laundry room with gas or electric hook ups, utility sink and storage. Laundry room takes you out to the attached 2 car garage with auto opener and gas water heater. The guest wing has two bedrooms that share the hall bathroom, with a tub shower combo. Home has nine foot ceilings, ceiling fans, window blinds, ceramic tile in walkways and new carpet, block wall, tile roof ~ Home sits in Walleck Ranch a Nice walkable neighborhood thats close to shopping, restaurants and medical facilities ~ 2063 John Wayne Dr. Kingman AZ
Additional Information
- Lot size
- 6,860
- Lot descrip.
- Public Road, Street Level
- Terms
- Cash, Conventional, 1031 Exchange, FHA, VA Loan
- Acres
- 0.16
- Interior
- Breakfast Bar, Bathtub, Ceiling Fan(s), Dining Area, Dual Sinks, Garden Tub/Roman Tub, Kitchen Island, Primary Suite, Open Floorplan, Pantry, Solid Surface Counters, Separate Shower, Tub Shower, Walk-In Closet(s), Window Treatments
- Appliances
- Dishwasher, Disposal, Gas Oven, Gas Range, Microwave, Water Heater
- Fireplace type
- Gas Log
- Flooring
- Carpet, Tile
- Exterior
- Sprinkler/Irrigation, Landscaping
- Roofing
- Tile
- Utilities
- Natural Gas Available, Underground Utilities
- Parking Description
- Attached, Finished Garage, Garage Door Opener
Listing courtesy of RE/MAX Prestige Properties.
Copyright 2026 WARDEX Multiple Listing Service. All rights reserved. IDX information is provided exclusively for consumers' personal, non-commercial use and may not be used for any purpose other than to identify prospective properties consumers may be interested in purchasing. All information is deemed reliable, but not guaranteed. This data is provided by the Western Arizona REALTOR Data Exchange, Inc.