4302 N RISING SUN Avenue, Kingman, AZ 86401
- $485,500
- 4
- BD
- 3
- BA
- 2,391
- SqFt




- List Price
- $485,500
- Price Change
- ▼ $14,499 1786148793
- Price per Sq. Ft.
- $203
- Living Area
- 2,391
- MLS#
- 039582
- Status
- ACTIVE
- Bedrooms
- 4
- Bathrooms
- 3
- County
- Mohave
- Subdivision
- Rancho Santa Fe II TR
- Construction
- Stucco, Wood Frame
- Style
- One Story
- Year Built
- 1997
Property Description
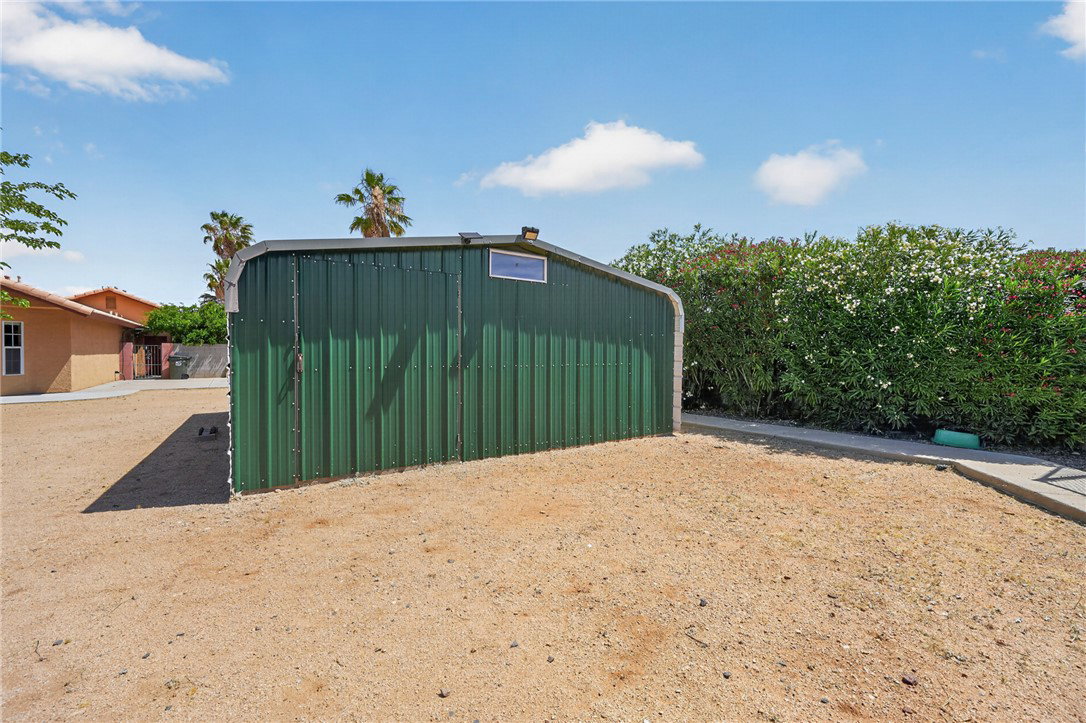
Seller is a licensed Agent. Welcome to 4302 Rising Sun Ave a 4 bedroom 3 bath home with a 3 car garage on a half acre! Lots of parking, plus a metal shop. Ample storage and custom cabinets and work bench in the garage. The house is 2 x 6 contruction, insulated plus a foam wrap! This custom home has 2,391 square feet of thoughtfully designed living space. Includes features/upgrades you will not find in a new build. From the raised entry featuring an almost maintenence free indoor koi pond and skylight to the cathedral ceilings and custom tile flooring, this home is filled with unique architectural details and quality craftsmanship. The split floor plan provides privacy and functionality, with every bedroom offering direct bathroom access. The oversized primary suite features a bay window, dual sinks, a soaking tub, and a spacious double-headed shower with built-in bench. Additional interior amenities include a freestanding pellet stove, a sought after central vacuum system you will love! Built-in surround sound throughout the home, garage and patio, wired internet and cable connections in every room, three walk-in closets, large double closet, coat closet, linen cabinet, abumdant storage throughout. Designed for both entertaining and everyday enjoyment, the dining area features a bay window, while two French doors open to an oversized covered rear patio. The beautifully landscaped courtyard offers lounging/entertaining and garden areas., BBQ cabana, and a covered 240-volt spa-ready area. The backyard is fully fenced and cross-fenced with block fencing, providing privacy and flexibility. Car enthusiasts, hobbyists, and those needing extra workspace will appreciate the oversized driveway extending into the backyard, a detached metal shop/garage, and a spacious three-car attached side facing garage complete with a utility sink and an entire wall of built-in custom maple cabinetry. Note: the Koi pond care consists of changing the reusable foam filter about once a week about 2 minutes and maybe once a year, change the water if needed. It has built in valves for filling and watering the plants. It can be removed and there is additional matching tile on site. Combining comfort, character, storage, and exceptional indoor-outdoor living, this one-of-a-kind Kingman property offers features and craftsmanship rarely found in today's market.
Additional Information
- Lot size
- 21,700
- Lot descrip.
- Public Road, Street Level
- Terms
- Cash, Conventional, 1031 Exchange, FHA, USDA Loan, VA Loan
- Acres
- 0.50
- Interior
- Breakfast Bar, Bathtub, Ceiling Fan(s), Central Vacuum, Dining Area, Dual Sinks, Garden Tub/Roman Tub, Laminate Counters, Laminate Countertop, Main Level Primary, Primary Suite, Pantry, Separate Shower, Tub Shower, Vaulted Ceiling(s), Wired for Data, Walk-In Closet(s), Wired for Sound, Window Treatments, Programmable Thermostat, Utility Room
- Appliances
- Dryer, Dishwasher, Disposal, Gas Dryer, Gas Oven, Gas Range, Microwave, Refrigerator, Water Heater, Washer, ENERGY STAR Qualified Appliances
- Fireplace type
- Pellet Stove
- Flooring
- Carpet, Tile, Hard Surface Flooring or Low Pile Carpet
- Exterior
- Garden, Sprinkler/Irrigation, Landscaping, None, Shed, Water Feature, Satellite Dish
- Roofing
- Tile
- Utilities
- Natural Gas Available, Underground Utilities
- Parking Description
- Air Conditioned Garage, Attached, Finished Garage, None, RV Access/Parking, Storage, Garage Door Opener
Listing courtesy of RE/MAX Prestige Properties.
Copyright 2026 WARDEX Multiple Listing Service. All rights reserved. IDX information is provided exclusively for consumers' personal, non-commercial use and may not be used for any purpose other than to identify prospective properties consumers may be interested in purchasing. All information is deemed reliable, but not guaranteed. This data is provided by the Western Arizona REALTOR Data Exchange, Inc.