3302 E Rusty Spur Avenue, Kingman, AZ 86409
- $264,000
- 3
- BD
- 2
- BA
- 1,364
- SqFt



- Sold Price
- $264,000
- List Price
- $259,900
- Price per Sq. Ft.
- $193
- Closing Date
- Jul 02, 2026
- Living Area
- 1,364
- MLS#
- 038788
- Status
- CLOSED
- Bedrooms
- 3
- Bathrooms
- 2
- County
- Mohave
- Subdivision
- Cedar Creek Estates
- Construction
- Stucco, Wood Frame
- Style
- One Story
- Year Built
- 2021
Property Description
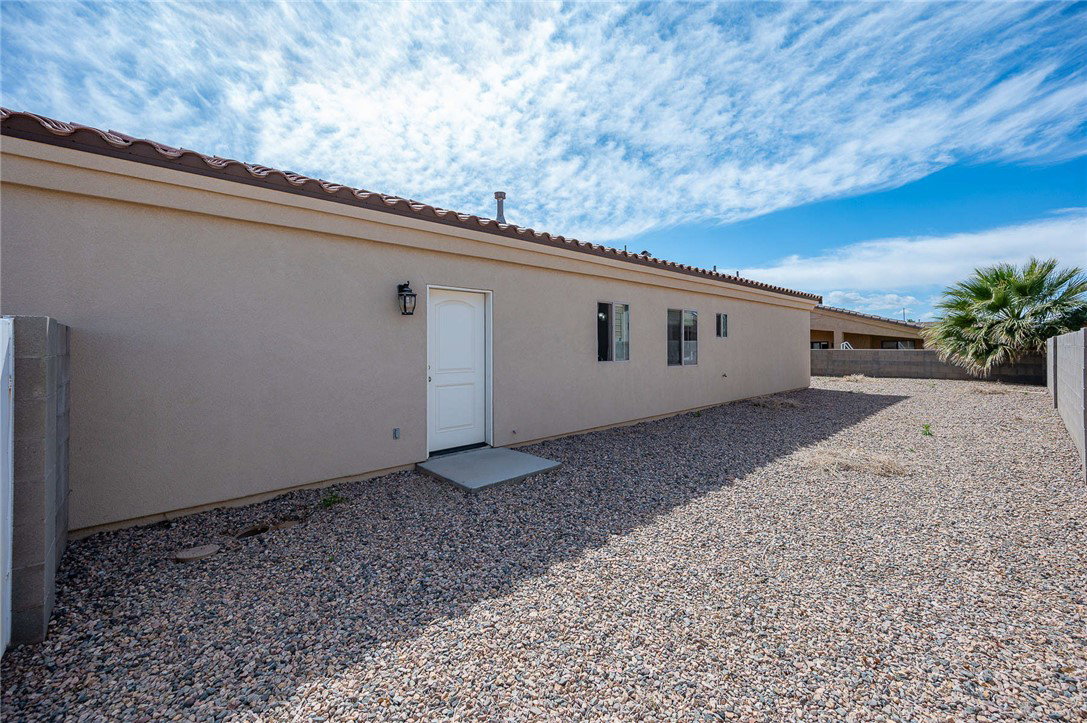
Move-in ready and approximately 5 years old, this beautifully maintained home offers comfort, style, and a functional open floor plan designed for everyday living. The interior features tile flooring throughout the main living areas with carpet in the bedrooms, ceiling fans throughout, double-pane windows, and window treatments already in place. Natural light and the open layout create a warm and inviting atmosphere from the moment you enter. The kitchen is both stylish and practical with granite countertops, a large island, pantry, dining area, and stainless-steel appliances that all stay, including the gas stove, refrigerator, microwave, and dishwasher. The spacious living area flows seamlessly to the covered back patio, making it ideal for relaxing or entertaining. The primary suite offers a peaceful retreat with a walk-in closet and an ensuite bathroom featuring a large vanity and tiled walk-in shower. The split floor plan provides additional privacy with the guest bedrooms and full bathroom located on the opposite side of the home. An indoor laundry room adds convenience, and the washer and dryer are included. Outside, the home continues to impress with a tile roof, fully landscaped front and backyard, block wall fencing, and RV parking with plenty of space for additional parking or outdoor enjoyment. Clean, well-cared for, and gently lived in, this home is ready for its next owner to move right in and enjoy.
Additional Information
- Lot size
- 6,500
- Lot descrip.
- Public Road, Street Level
- Terms
- Cash, Conventional, 1031 Exchange, FHA, USDA Loan, VA Loan
- Acres
- 0.15
- Interior
- Breakfast Bar, Ceiling Fan(s), Dining Area, Granite Counters, Kitchen Island, Primary Suite, Open Floorplan, Pantry, Shower Only, Separate Shower, Walk-In Closet(s), Window Treatments, Utility Room
- Appliances
- Dryer, Dishwasher, Disposal, Gas Dryer, Gas Oven, Gas Range, Microwave, Refrigerator, Water Heater, Washer
- Flooring
- Carpet, Tile
- Exterior
- Sprinkler/Irrigation, Landscaping
- Roofing
- Tile
- Utilities
- Electricity Available, Natural Gas Available
- Parking Description
- Attached, Finished Garage, RV Access/Parking, Garage Door Opener
Listing courtesy of RE/MAX Prestige Properties. Selling Office: RE/MAX Prestige Properties.
Copyright 2026 WARDEX Multiple Listing Service. All rights reserved. IDX information is provided exclusively for consumers' personal, non-commercial use and may not be used for any purpose other than to identify prospective properties consumers may be interested in purchasing. All information is deemed reliable, but not guaranteed. This data is provided by the Western Arizona REALTOR Data Exchange, Inc.